
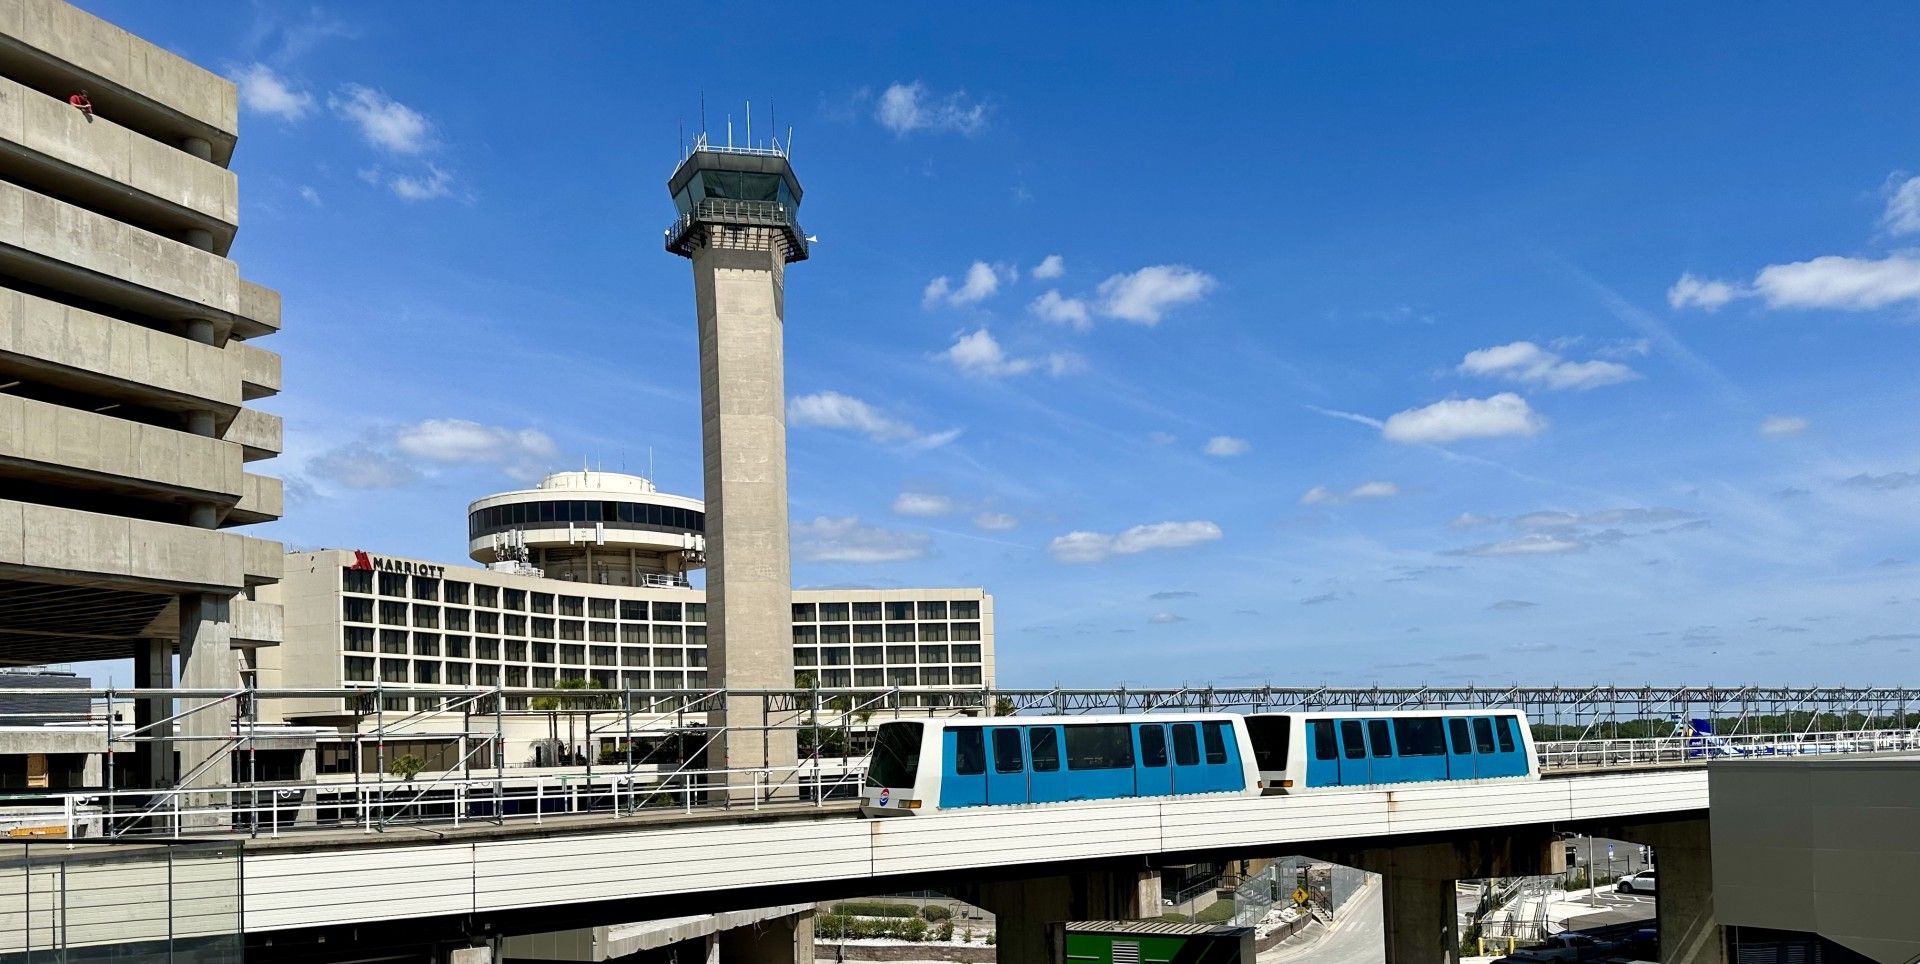
Four construction firms are competing to build Tampa International Airport’s $150 million replacement air traffic control tower, a project the airport wants substantially completed before Airside D opens in 2029.
DeAngelis Diamond Construction, PCL Construction Services, Structure Tone Southwest and Walsh Construction Company II, doing business as Archer Western, cleared the Hillsborough County Aviation Authority’s minimum qualifications Aug. 11. Technical evaluations are scheduled for Aug. 31 and Sept. 1, followed by interviews Sept. 2 and 3 and a final evaluation Sept. 4. The authority expects its board to select a firm Oct. 1 and consider the contract for award Dec. 3.
The selected design-builder will replace TPA’s early-1970s control tower with a new blast-resistant tower and base building northwest of the main terminal. The estimated $150 million programmatic budget includes enabling construction and Aviation Authority costs but excludes the FAA’s electronic and operational equipment. The project is receiving funding through the federal Infrastructure Investment and Jobs Act.
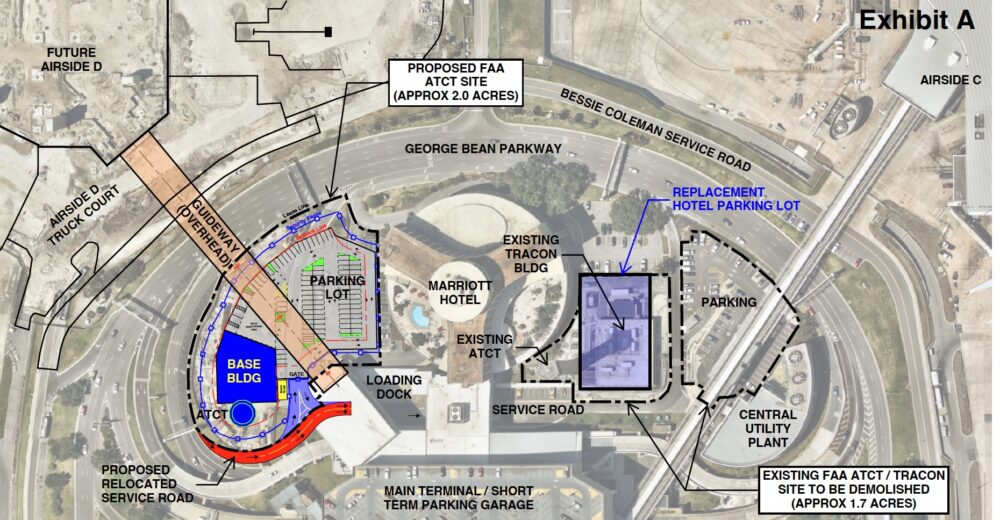
The tower will rise on roughly 2 acres near the Tampa Airport Marriott. The FAA and Aviation Authority initially identified a location known as Site 18A, then proposed moving the tower about 40 feet west to Site 18C, which remains under FAA review. The conceptual plan places the tower base beside the elevated guideway now under construction between the main terminal and Airside D and requires relocation of a service road.
Guideway construction is expected to finish in February 2027, while a separate enabling package will remove remaining foundations and relocate power, sewer, water, telecommunications and fiber by September. The conceptual drawing depicts a base-building footprint of approximately 8,250 square feet, although the FAA estimates the building will require about 19,000 square feet. Fitting that space, including restrooms, stairs and elevators, onto the site will likely require multiple levels, according to the Aviation Authority.
Tower construction would continue beside the guideway as Alstom tests and commissions the shuttle system. TPA wants the tower substantially completed and its cranes removed by March 1, 2029, two months before Airside D is scheduled to open.
TPA has instructed the design team to use a standard FAA-approved structure focused on the tower’s operational requirements. FAA standards call for structural systems with a minimum 75-year service life, compared with roughly half a century for the tower now standing at the airport.
The Aviation Authority will manage construction while the FAA participates in project approvals and separately designs, furnishes, installs, tests and commissions the electronic and operational systems. Once the FAA decommissions the existing facilities, the selected design-builder will demolish the old tower complex and restore its approximately 1.7-acre site. Current plans anticipate using part of the property for surface parking for the Tampa Airport Marriott.