
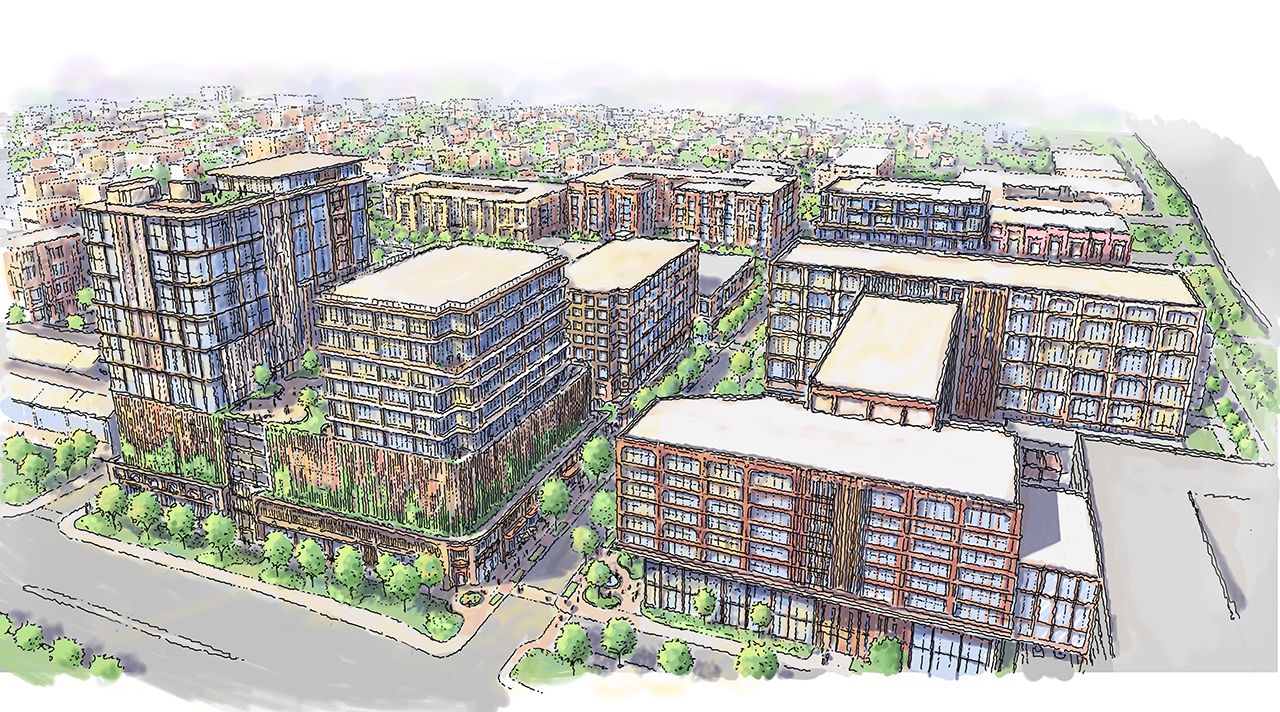
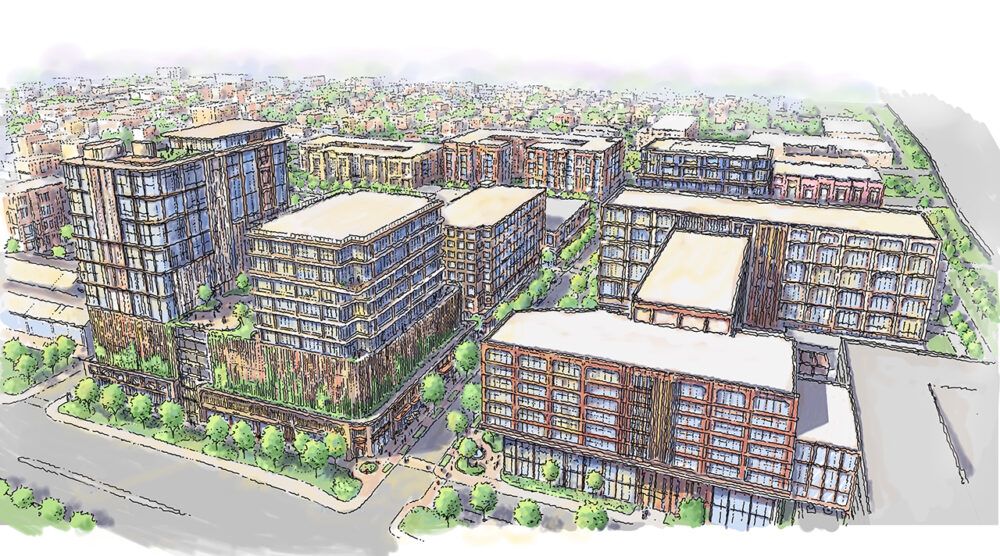
Tampa General Hospital’s planned East Ybor expansion will replace a 24-acre industrial site with a medical campus, offices, housing and commercial space.
The site covers 16 parcels generally bounded by North 26th Street, East Adamo Drive, the Selmon Connector and CSX Railroad. The approved plan allows nearly 3 million square feet, with hospital and medical office uses expected to make up the largest share alongside residential, hotel and retail components.
The property’s current industrial operations include two heavy metals recycling users, which can remain during the transition period because recycling uses are still included in the approved rezoning. The long-term plan shifts the site toward health care, medical offices and related uses. The project builds on Tampa General’s existing innovation hub in Ybor City and would bring additional health care employment and services closer to East Tampa neighborhoods and major transportation corridors.
The approved plan also allows supporting uses beyond the hospital and medical offices, including up to 522 residential units, a 200-room hotel, more than 1.3 million square feet of commercial space and 49,000 square feet of retail. Those uses are intended to serve the patients, workers and visitors expected to come with the health care expansion.
The proposed location also raised a central question during the hearing: how a future medical campus can remain accessible and operational during major storms. The property sits within the coastal high hazard area and evacuation zone A, prompting Councilwoman Lynn Hurtak to question how patients would reach the site during extreme weather and how the hospital and surrounding medical offices would be protected from flooding over the long term.
Tampa General Executive Vice President Adam Smith said the health system has invested in redundant water and power systems at its existing campus and will apply lessons from that work to future construction. Smith also discussed Tampa General’s use of AquaFence, the temporary flood barrier system used to protect its Davis Islands hospital, as part of the health system’s efforts to keep critical care operating during severe weather.
Smith said the East Ybor hospital has not been fully designed but would incorporate Tampa General’s newer resilience standards, including elevating patient care areas and critical infrastructure above potential flood impacts and keeping patient care and mechanical rooms off the first floor.
Hurtak also pressed for details about the medical offices expected to develop around the hospital, including how equipment and other critical operations would be protected. The broader redevelopment will be built over multiple phases, with individual buildings undergoing additional review as projects take shape.
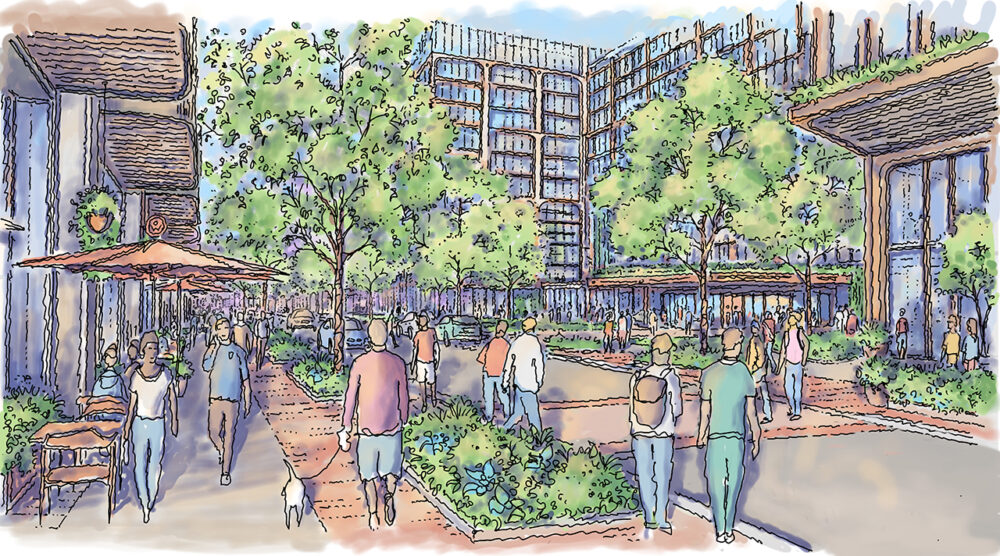
The redevelopment also creates the infrastructure needed to turn the industrial property into a connected campus. The approved plan divides the site into 11 blocks and creates a new North 28th Street through the property, with the applicant responsible for building new streets and upgrading public utility infrastructure.
The corridor will include 6- to 8-foot sidewalks, landscaping, shade trees and benches. The plan also requires about 2.5 acres, or roughly 100,000 square feet, of parks and open space distributed among larger spaces and smaller pocket parks. The applicant is coordinating around the adjacent Crosstown Connector to explore connections between green spaces beneath the highway, while shared parking structures will serve multiple blocks instead of requiring each block to provide separate parking.
The proposed redevelopment follows a broader shift in East Ybor, where industrial properties have increasingly been considered for higher-density mixed-use development. Planning Commission staff noted that the surrounding area remains predominantly industrial in places but has increasingly shifted toward land-use categories that allow denser residential and commercial development.
Planning Commission staff found the East Ybor request consistent with Tampa’s comprehensive plan, citing the proposed mix of uses, housing opportunities and pedestrian design commitments. The approval gives the 24-acre site a path to develop in phases as Tampa General advances plans for the hospital and the surrounding medical offices, housing and commercial uses.